Google Street View · May 2022 · reference only

Watermark at Bearspaw · Coming soon

20 Rockwater Way

ROCKY VIEW COUNTY, ALBERTA T3L 0C9

Price coming soon

Get early access

Listed with Plintz Real Estatein collaboration with Listed Media

The residence

On a quiet crescent in Watermark at Bearspaw — where the city gives way to ponds, pathways and a clear line to the mountains — this Wolf Custom Homes former showhome brings more than 5,400 sq ft of craftsmanship to a third-of-an-acre lot. Hardwood throughout the main floor, a chef’s kitchen with Sub-Zero and Wolf, a four-season sunroom, a spa-calibre primary suite and a walkout lower level made for entertaining.

Coming soon
4Bedrooms
5.5Bathrooms
3,910Sq ft above grade
5,400+Sq ft total living

The Details

Built in 2016 by Wolf Custom Homes and first shown to the public as a showhome, 20 Rockwater Way has since been lived in only occasionally and remains in immaculate condition. More than 5,400 sq ft of finished space sits on a 0.30-acre lot in Watermark at Bearspaw, one of the Calgary region’s most awarded estate communities.

The main floor is built around a gourmet kitchen — beautifully crafted cabinetry, an oversized island with marble countertops, a Sub-Zero fridge, a Wolf gas range and built-in oven, and an Asko dishwasher. Luxury hardwood runs throughout. The bright dining and living rooms are wrapped in large windows and anchored by a striking gas fireplace, while a formal dining room and a four-season sunroom open onto a covered balcony more than 36 feet long.

A main-floor office with custom built-in desk and shelving handles the work-from-home week, and a mudroom with a built-in bench keeps the triple attached garage entry organised. Upstairs, the primary suite pairs a spectacular walk-in closet with a five-piece spa ensuite — free-standing soaker tub, oversized glass shower and dual vanities.

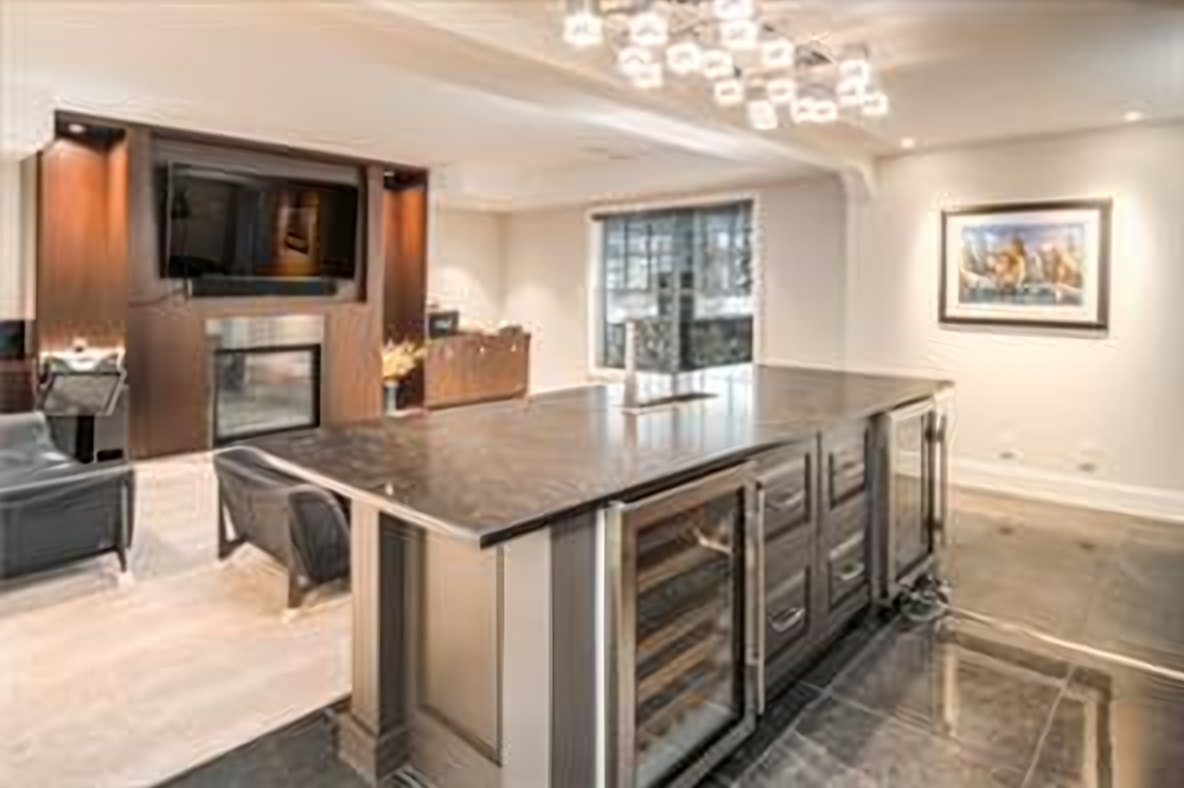
Two further bedrooms each have their own walk-in closet and private four-piece ensuite, and a large bonus room and upper-level laundry complete the floor. The fully developed walkout lower level, warmed by in-floor heating, adds a family and games room with a fully equipped wet bar, a fitness room, a fourth bedroom with walk-in closet, and a four-piece bath.

Outside, the private back yard is finished with lush landscaping, garden lighting and a decorative LED lighting system for evenings outdoors. And the community does the rest: five kilometres of paved pathways, 46 acres of parkland and ponds, and the Watermark Central Plaza with its pavilion, fire pit, playgrounds and sports courts — with country quiet, twenty minutes from downtown Calgary.

Property facts

PriceComing soon
MLS® NumberComing soon
Property typeTwo-storey detached estate
BuilderWolf Custom Homes · former showhome
Bedrooms3 + 1
Bathrooms5 full, 1 half · 3 ensuites
Above grade3,910 sq ft (5,400+ total)
Lot size0.30 acre (89′ x 149′)
Built2016
BasementFinished walkout, in-floor heat
Heating & coolingForced air, central A/C, 2 gas fireplaces
ParkingTriple attached garage
Annual taxes$9,411 (2024)
HOA$206 / month
CommunityWatermark at Bearspaw

Signature features

White chef’s kitchen with an oversized marble island, Sub-Zero and Wolf
White chef’s kitchen with an oversized marble island, Sub-Zero and WolfView photo →
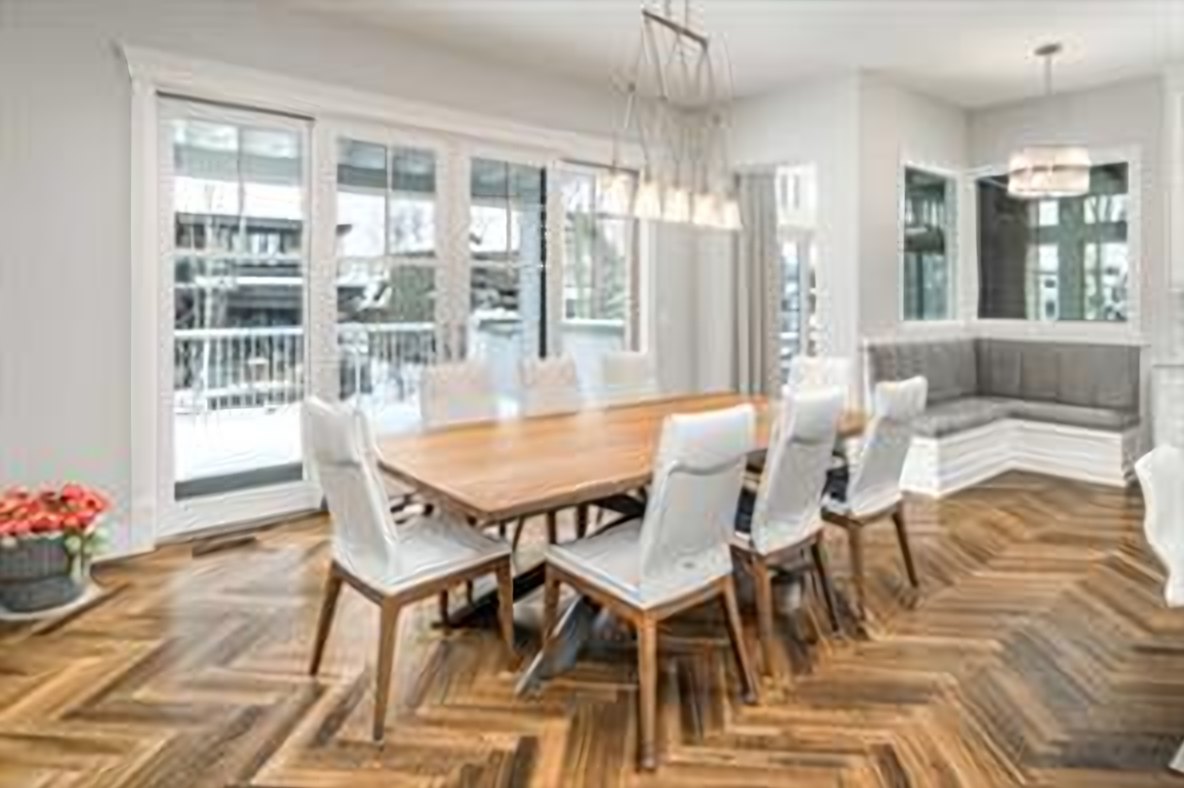
Dining room wrapped in windows, over herringbone hardwood
Dining room wrapped in windows, over herringbone hardwoodView photo →
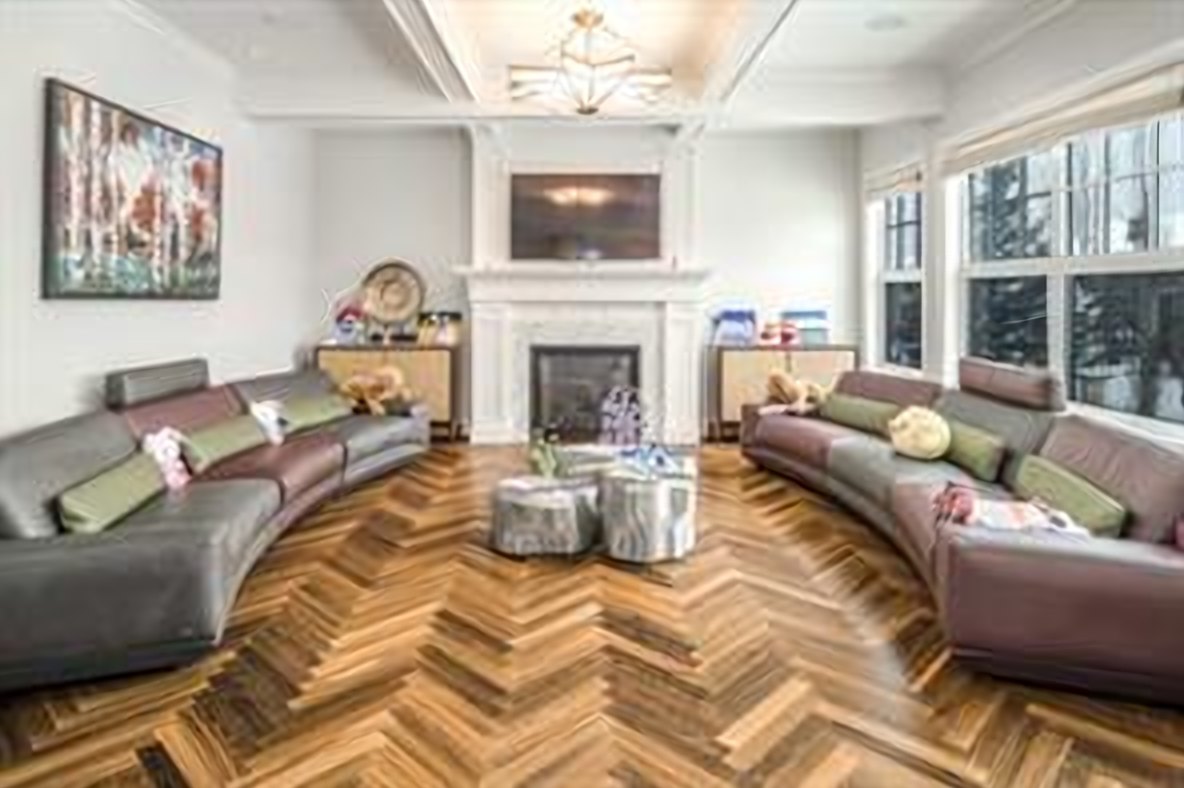
Living room anchored by a gas fireplace, open to the kitchen
Living room anchored by a gas fireplace, open to the kitchenView photo →
Main-floor office with custom built-in desk and shelving
Main-floor office with custom built-in desk and shelvingView photo →
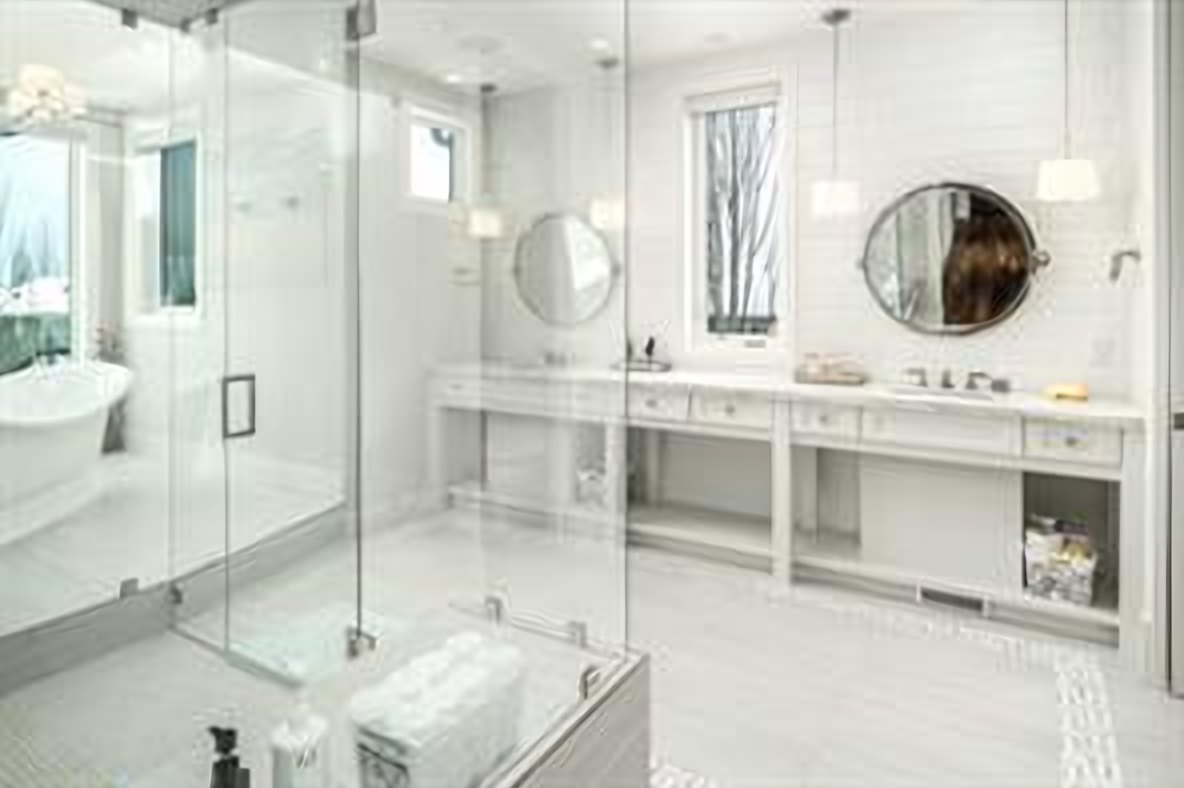
Primary ensuite with a free-standing soaker tub, glass shower and dual vanities
Primary ensuite with a free-standing soaker tub, glass shower and dual vanitiesView photo →
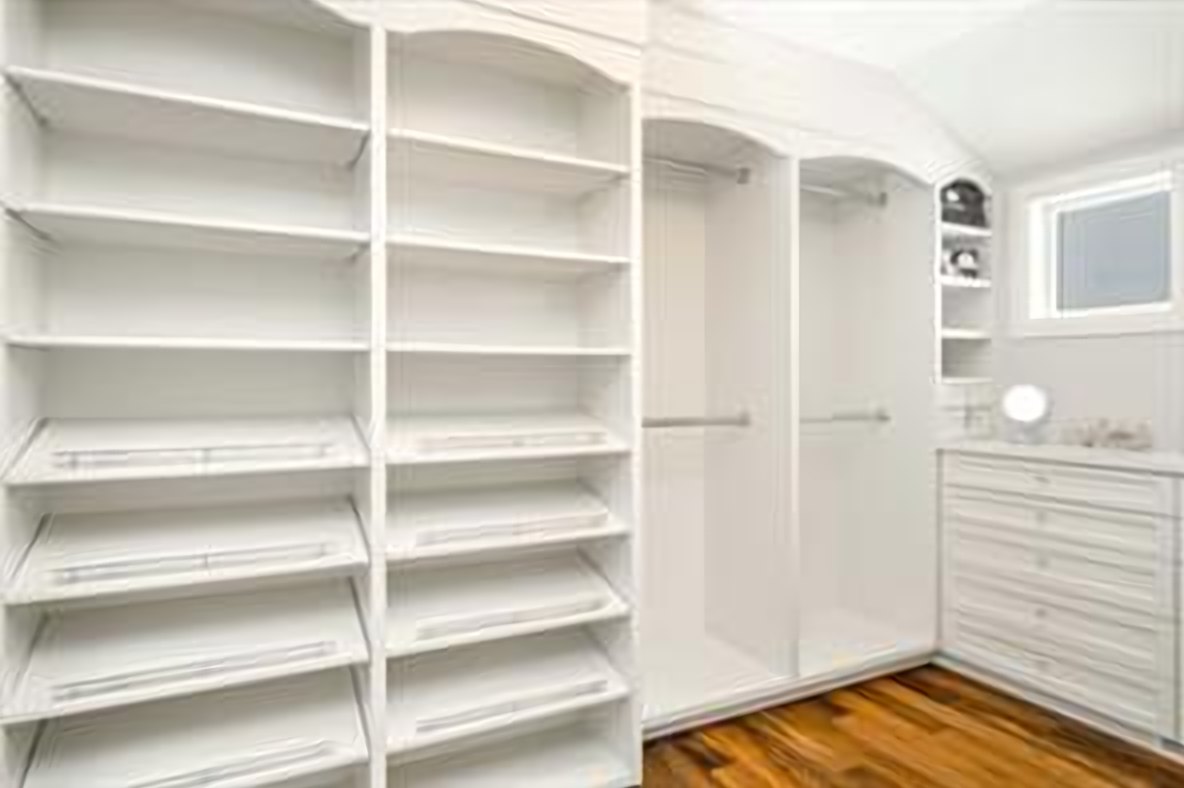
Fully fitted primary walk-in closet
Fully fitted primary walk-in closetView photo →
Walkout lower level with a fully equipped wet bar
Walkout lower level with a fully equipped wet barView photo →
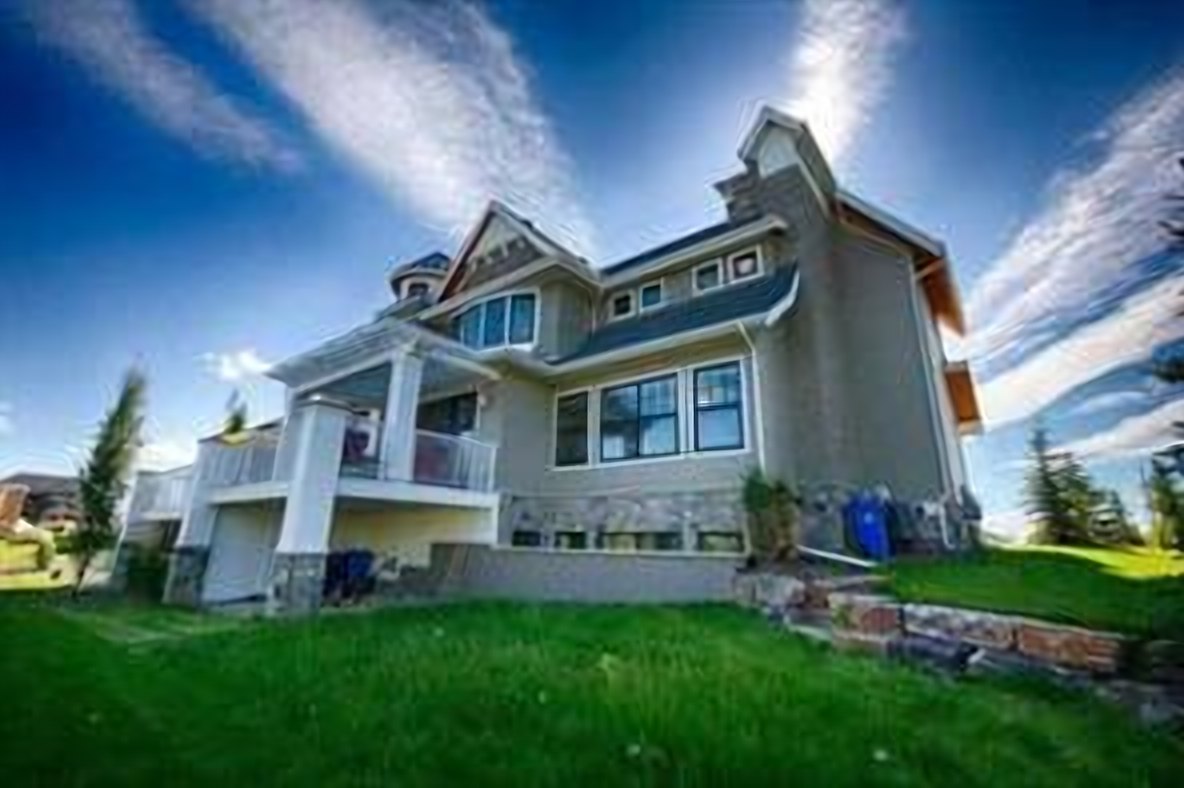
Rear elevation with covered balconies over the walkout and landscaped yard
Rear elevation with covered balconies over the walkout and landscaped yardView photo →

Worth knowing

Ten things buyers don't know about Watermark

01A 287-acre plan from a Vancouver developer

Macdonald Development Corp. laid out Watermark as roughly 580 homes — estate lots plus The Villas — and the final phase has now sold out, so resale is the only way in.

02One of the most awarded communities in Canada

Watermark was a national CHBA community-development winner in 2012 and 2013 and Calgary-region Community of the Year three years running, 2012–2014.

03Nearly a sixth of it is parkland

46 acres are set aside as open space, stitched together by ponds and cascading streams — 16 ponds by the developer’s count.

04More than five kilometres of paved pathways

The trail network loops the ponds and parks, with a planned link west to Haskayne Legacy Park and Glenbow Ranch toward Cochrane.

05The Central Plaza is a town square

A pavilion, outdoor kitchen, fire pit, picnic tables, playgrounds, a grass field and an NBA-sized sports court — all a short walk from Rockwater Way.

06Country setting, city services

Unlike most acreage living, Watermark is fully serviced — piped water, sewer and natural gas — supported by the on-site Bearspaw Regional Wastewater facility.

07Architectural controls keep the street consistent

Two-storey homes had to be at least 2,450 sq ft, with 25-foot side-yard setbacks, which is why the homes feel spaced out rather than packed in.

08The HOA even cuts your front lawn

Fees cover front-yard maintenance, snow removal, garbage pickup, pond care, street lighting and the plaza — about $206 a month for this home.

09Your school district is Bearspaw and Cochrane

Children attend Bearspaw School (K–8) a few minutes north, then Cochrane High School, and the community plays in the Cochrane Minor Hockey district.

10Twenty minutes to downtown — and to the airport

Crowchild Trail runs straight to the core, and Stoney Trail puts YYC about the same distance away. Crowfoot and the Rocky Ridge YMCA are closer still.

Curious about the deeper details — HOA covenants, lot orientation, or how estate values have moved in Bearspaw? Ask us anything · Watermark at Bearspaw · Rocky View Schools

20 Rockwater Way photo

Before it lists

Be first to see 20 Rockwater Way

1,500+ Calgary homes sold · 63 client reviews

Get early access

The setting

Watermark at Bearspaw

Set on Calgary’s northwest edge just west of Tuscany, Watermark at Bearspaw is estate living without the acreage chores — generous lots, custom homes, and a landscape of ponds, streams and open parkland with the Rockies on the horizon.

The Central Plaza, pathways and playgrounds are steps from Rockwater Way. Bearspaw School and the Bearspaw Lifestyle Centre are a few minutes north, Lynx Ridge Golf Club is just south, Haskayne Legacy Park and Glenbow Ranch are out the back door, and Crowfoot, the Rocky Ridge YMCA and downtown Calgary are an easy drive via Crowchild Trail.

Private showings

Contact

Dennis Plintz
Associate Broker Dennis Plintz (587) 317-8347 dennis@plintz.com
Kirandeep Sandhu
Associate Kirandeep Sandhu (587) 585-2313 kirandeep@plintz.com

Plintz Real Estate × Century 21 Masters
338 24 Avenue SW, Calgary, Alberta T2S 0K2

Request a private showing

Tell us a little about yourself and we'll be in touch shortly.

1,500+ CALGARY HOMES SOLD · 63 CLIENT REVIEWS

Thank you

Your request has been received. Dennis and Kirandeep will reach out shortly.

20 Rockwater Way

Interested in the property, or want to view something similar? Let’s get in touch — we’re happy to help.